
156 Tuscany Springs Nw Gardens, Calgary, Alberta T3L 2R5
$399,900
Bedrooms
Bathrooms
Sq Ft
Year Built
About This Property
Set along a quiet street in the established community of Tuscany, this well-planned townhome is just minutes’ walk from the Tuscany LRT Station, providing convenient access to downtown and other areas of Calgary. The functional dual-primary-bedroom layout offers two spacious bedrooms, each with its own private ensuite, making the home well suited to couples, guests, adult children or shared living. A main-level half bath adds everyday convenience. The bright living and dining areas provide comfortable space for daily life and entertaining, while the kitchen keeps the main living areas connected and practical. An attached single garage offers secure parking, additional storage and protection from the elements. Located in The Mosaic in Tuscany, the property is close to parks, pathways, schools, shopping and community services. The community is also home to the Tuscany Club, with amenities that include tennis and pickleball courts, a splash park, skatepark, gymnasium and seasonal skating facilities. Convenient connections to Crowchild Trail and Stoney Trail further simplify travel throughout the city. This is a comfortable, low-maintenance home in a sought-after northwest Calgary community known for its natural surroundings, recreational amenities and accessibility.
Essential Information
Parking
Exterior
Community Information
Interior
Construction & Details
Inclusions
Appliances
Listing Details
Location
Loading map...
MLS® Number: A2331940
Listing Brokerage: First Place Realty
Data is deemed reliable but is not guaranteed accurate by Pillar 9™.
Monthly Payment Estimate
~$1,666/mo
Based on 20% down, 5.5% interest rate, 25-year amortization
Similar Properties
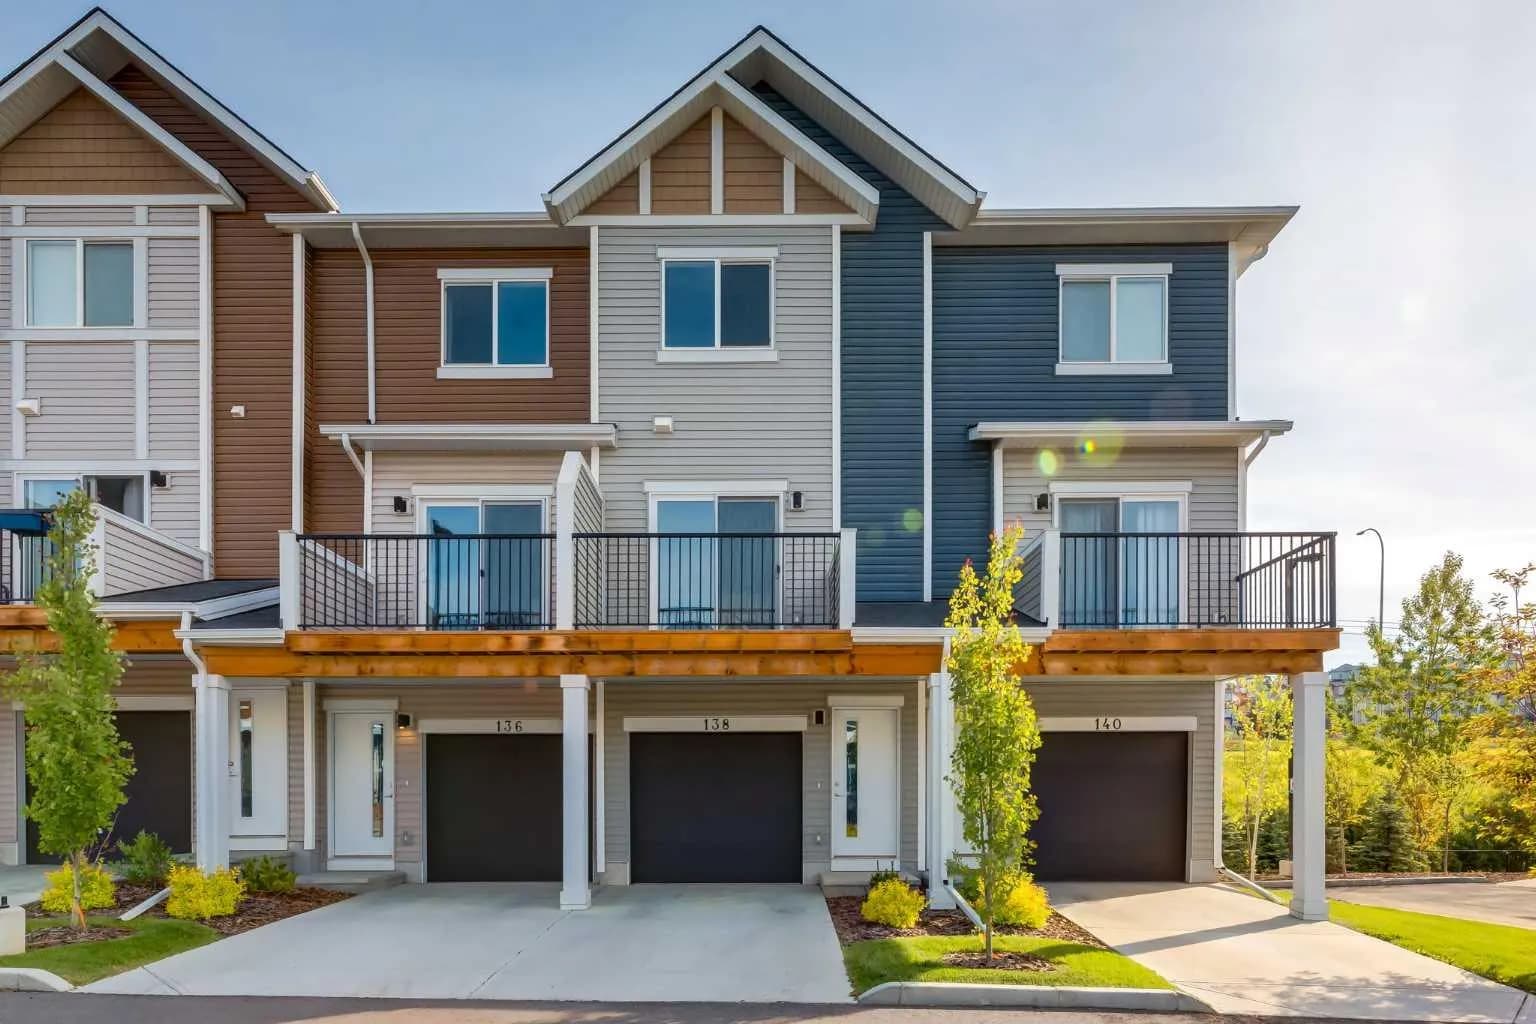
$445,000
$354/sq ft
138 Tuscany Summit Nw Square, Calgary, Alberta T3L0G1
Tuscany, Calgary
Listed 47 days ago
Listed by Century 21 Bamber Realty LTD.
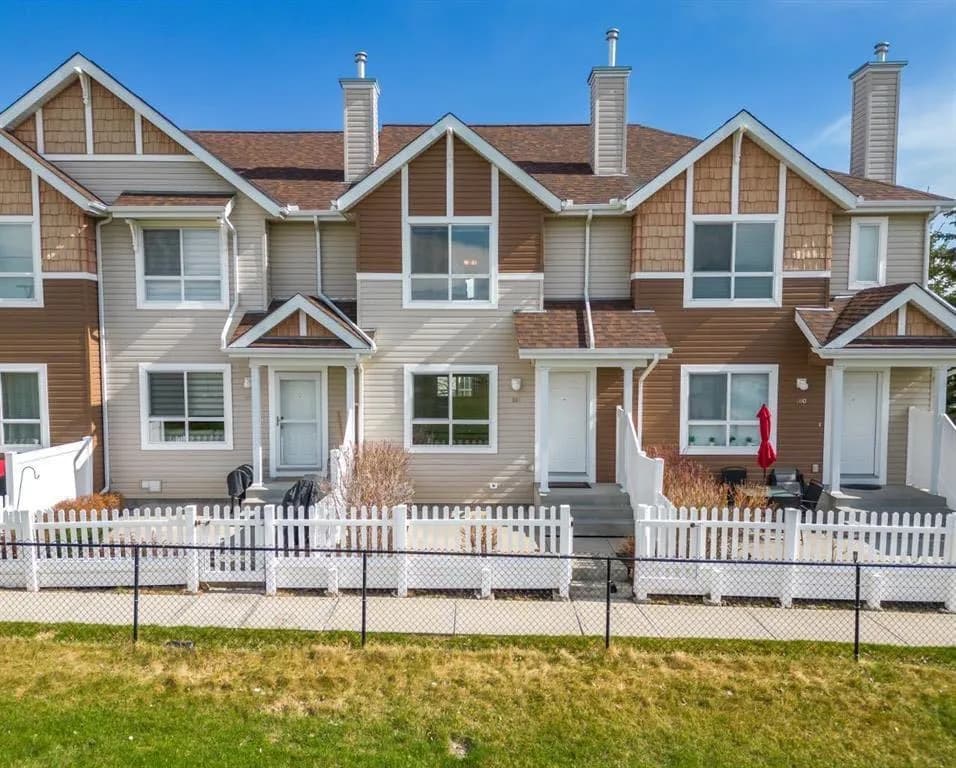
$434,900
$394/sq ft
161 Tuscany Nw Court, Calgary, Alberta T3L 2Y9
Tuscany, Calgary
Listed 92 days ago
Listed by Hope Street Real Estate Corp.
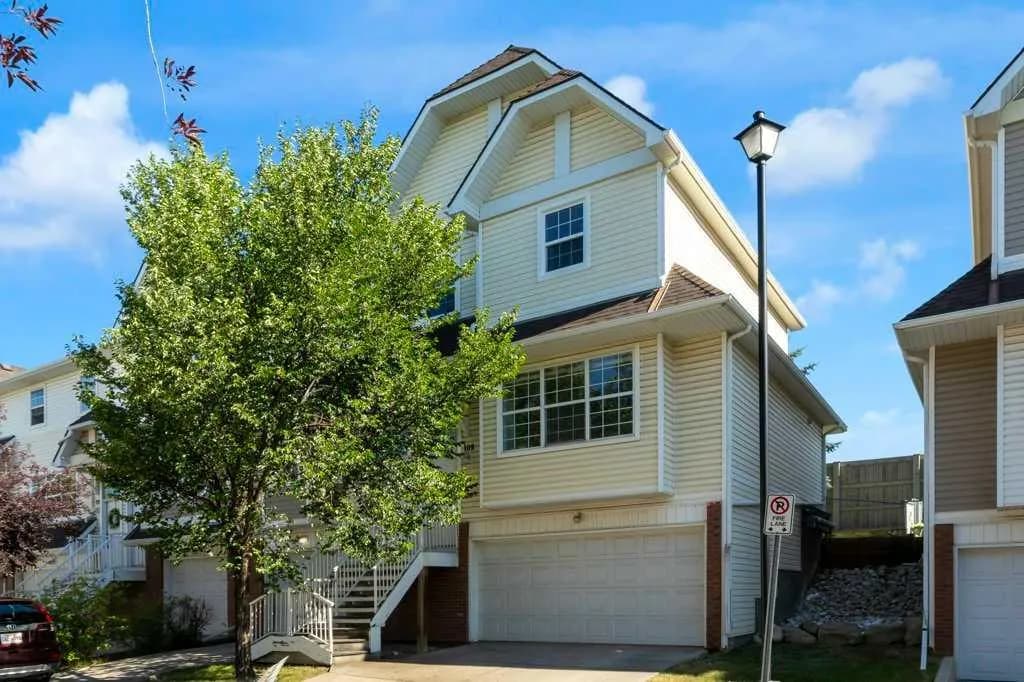
$418,000
$324/sq ft
109 Tuscany Springs Nw Gardens, Calgary, Alberta T3L 2R4
Tuscany, Calgary
Listed 23 days ago
Listed by Grand Realty