
97 Tuscany Springs Nw Gardens, Calgary, Alberta T3L 2R4
$409,900
Bedrooms
Bathrooms
Sq Ft
Year Built
About This Property
Price reduced! Welcome to this bright, immaculate home that shows beautifully from the moment you walk in! The main floor features an open-concept layout combining a large living and dining area, a convenient 2-piece bathroom, and a functional kitchen with ample cabinet space. From the kitchen, step out the back door to enjoy a private patio and backyard area. Upstairs, you will find three comfortable bedrooms and a full bathroom, including a spacious primary bedroom equipped with a walk-in closet. The basement level offers a dedicated laundry area and direct, secure access to your double attached garage. Move-in ready updates include a freshly painted interior, a new kitchen faucet, two new bathroom faucets, new window coverings, and a brand-new furnace humidifier. Ideally situated in Northwest Calgary, this home is just a 1-minute drive to the 12 Mile Coulee off-leash park & LRT station, 7 minutes to Sobeys, Calgary Co-op, restaurants, and cafes, and only 10 minutes to Rocky Ridge Park.
Essential Information
Parking
Exterior
Community Information
Interior
Construction & Details
Inclusions
Appliances
Listing Details
Location
Loading map...
MLS® Number: A2332243
Listing Brokerage: Grand Realty
Data is deemed reliable but is not guaranteed accurate by Pillar 9™.
Monthly Payment Estimate
~$1,708/mo
Based on 20% down, 5.5% interest rate, 25-year amortization
Similar Properties
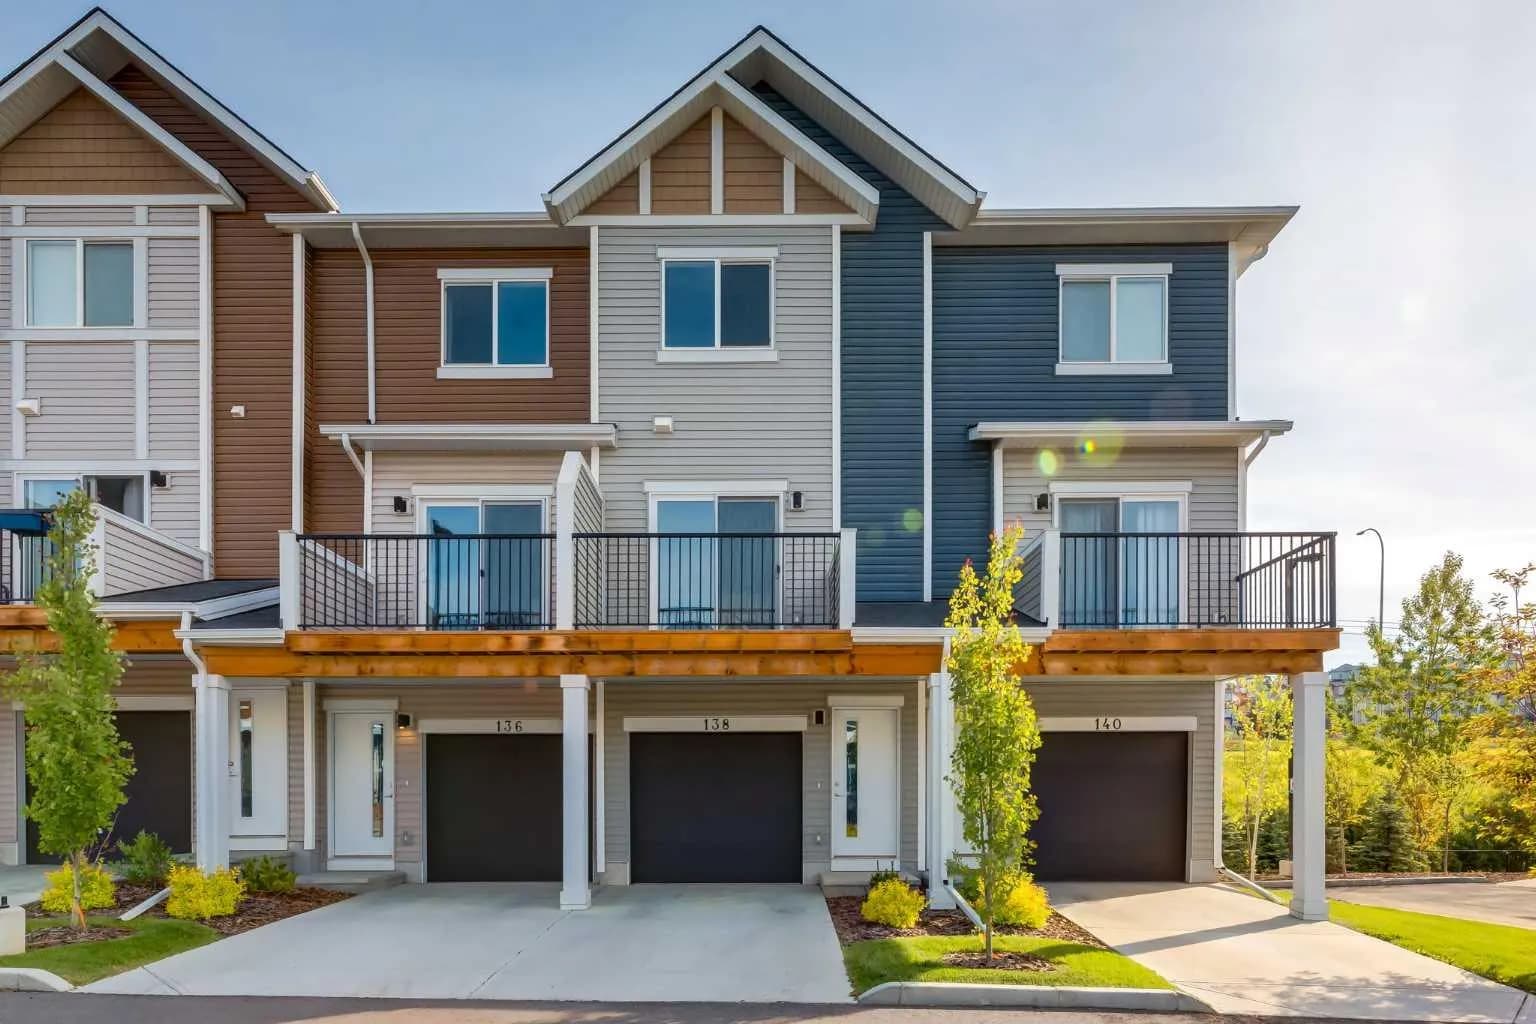
$445,000
$354/sq ft
138 Tuscany Summit Nw Square, Calgary, Alberta T3L0G1
Tuscany, Calgary
Listed 47 days ago
Listed by Century 21 Bamber Realty LTD.
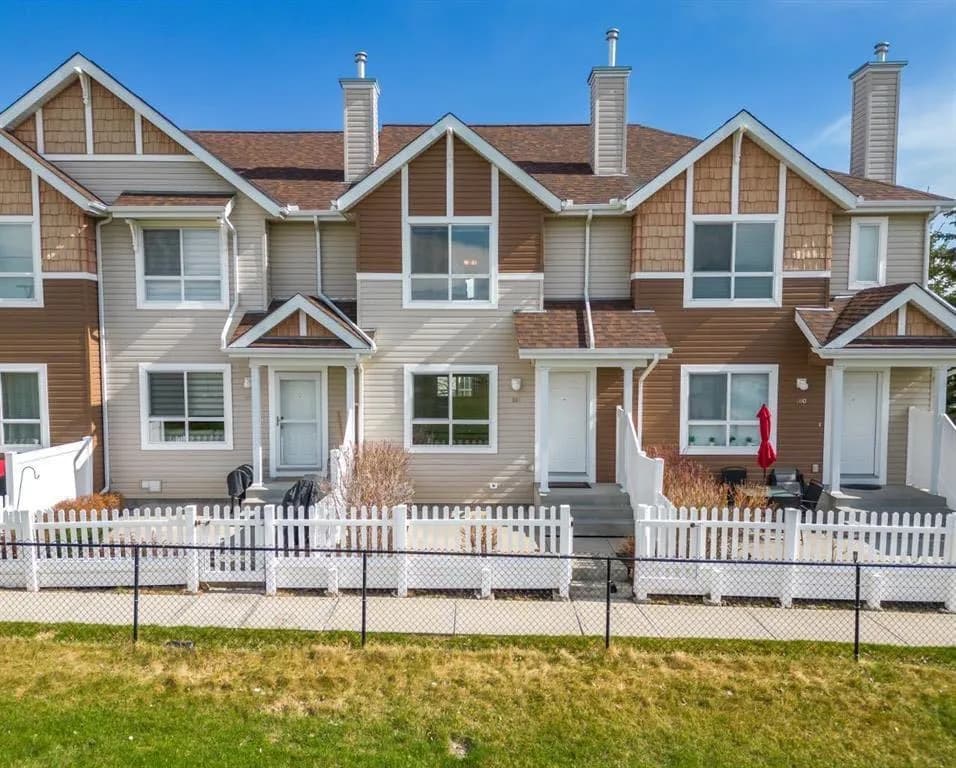
$434,900
$394/sq ft
161 Tuscany Nw Court, Calgary, Alberta T3L 2Y9
Tuscany, Calgary
Listed 92 days ago
Listed by Hope Street Real Estate Corp.
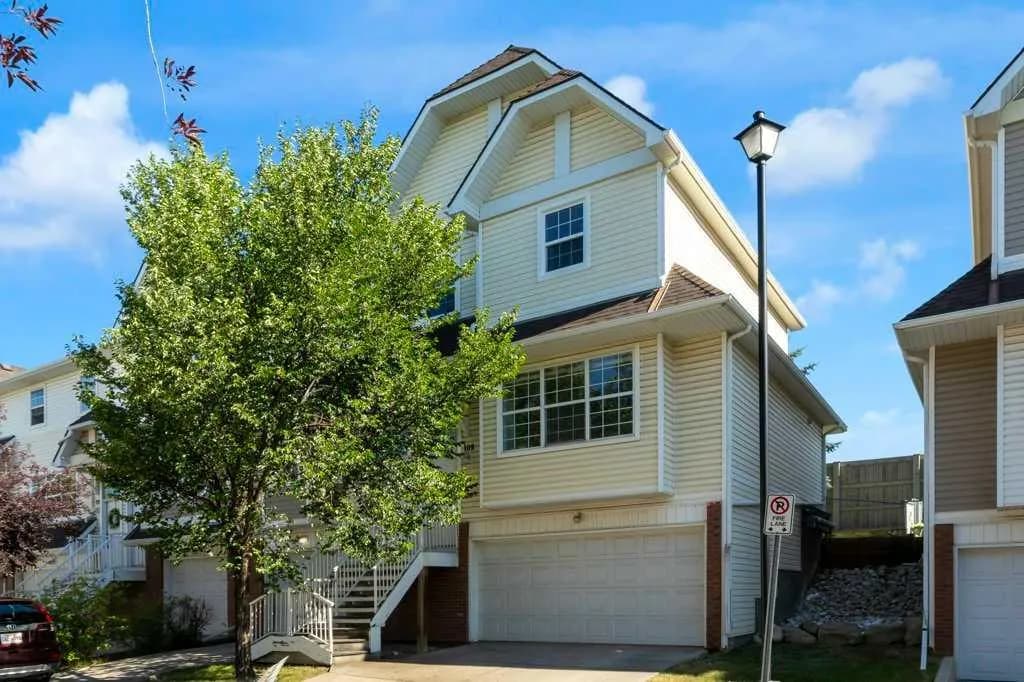
$418,000
$324/sq ft
109 Tuscany Springs Nw Gardens, Calgary, Alberta T3L 2R4
Tuscany, Calgary
Listed 23 days ago
Listed by Grand Realty